
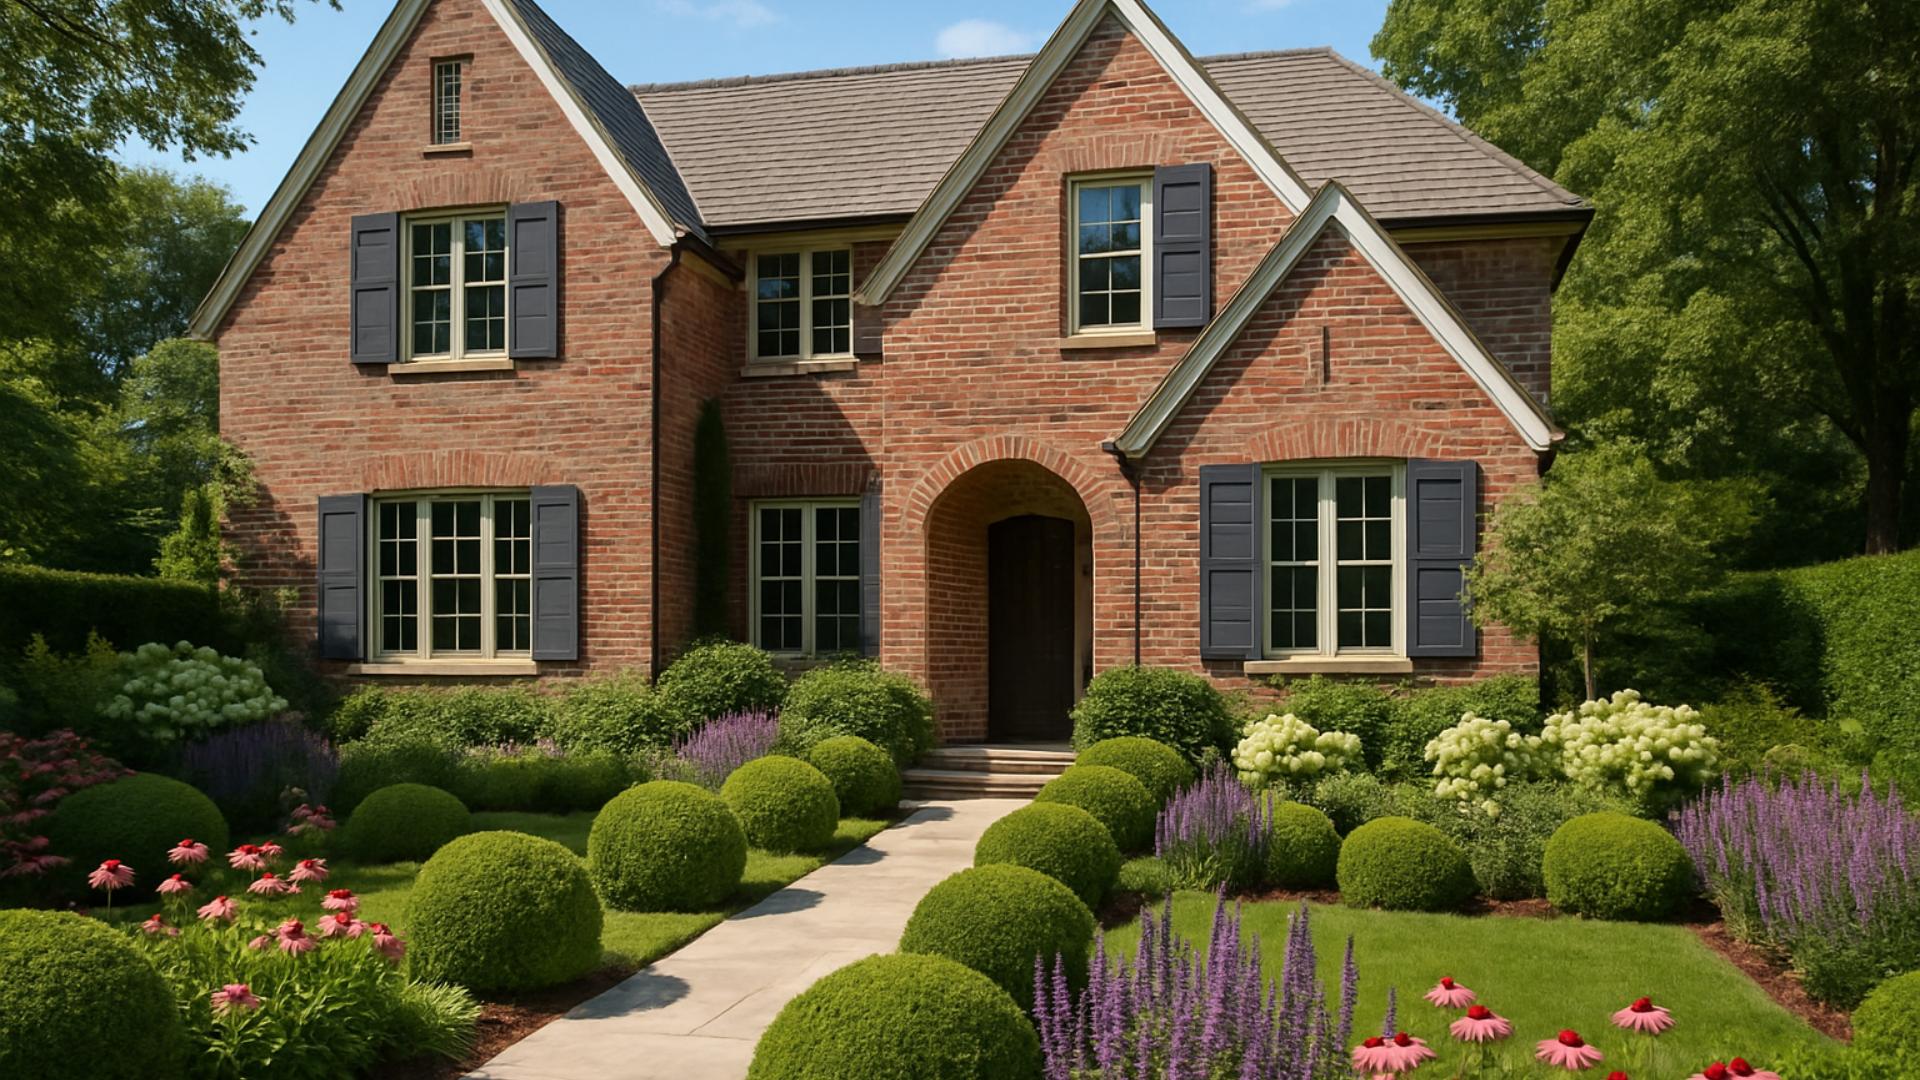
Why does a garden next to a Victorian house so often feel wrong when it is planted with the same minimalist grasses and gravel that suit a glass-walled modern build? The plants themselves are not the problem. The mismatch comes from ignoring the architectural style of the house when designing the ground around it. A garden that reflects the building it surrounds tends to feel resolved in a way that even a technically well-planted but style-blind garden rarely does.
A garden reads as integrated with its house when the materials, forms and plant structures repeat cues already present in the building, so the transition from indoor to outdoor feels continuous rather than like two separate design decisions. This applies as much to a rustic cottage as to a sharp-edged contemporary build, just through different techniques.
- Repeating a house’s stonework, brick or timber in garden structures creates visual continuity between building and landscape.
- Modern homes generally suit structured, geometric plantings with clean lines; traditional homes suit looser, layered borders.
- Plant scale should stay proportional to the house, since oversized or undersized plantings can make either the building or the garden look wrong.
- Well-maintained landscaping that echoes a home’s architecture can support a resale premium of roughly 5% to 12%, according to National Association of Realtors data.
Reading a house’s architectural cues before planning the garden
Every house communicates a style through its materials, roofline and proportions, and that communication should inform what happens just outside its walls. A sleek modern house with clean lines and large glazing calls for minimalist plantings with structured forms and restrained color. A Victorian house with ornamental brickwork and steep gables tends to suit a garden filled with heritage plants, winding paths and a looser, more layered planting style.
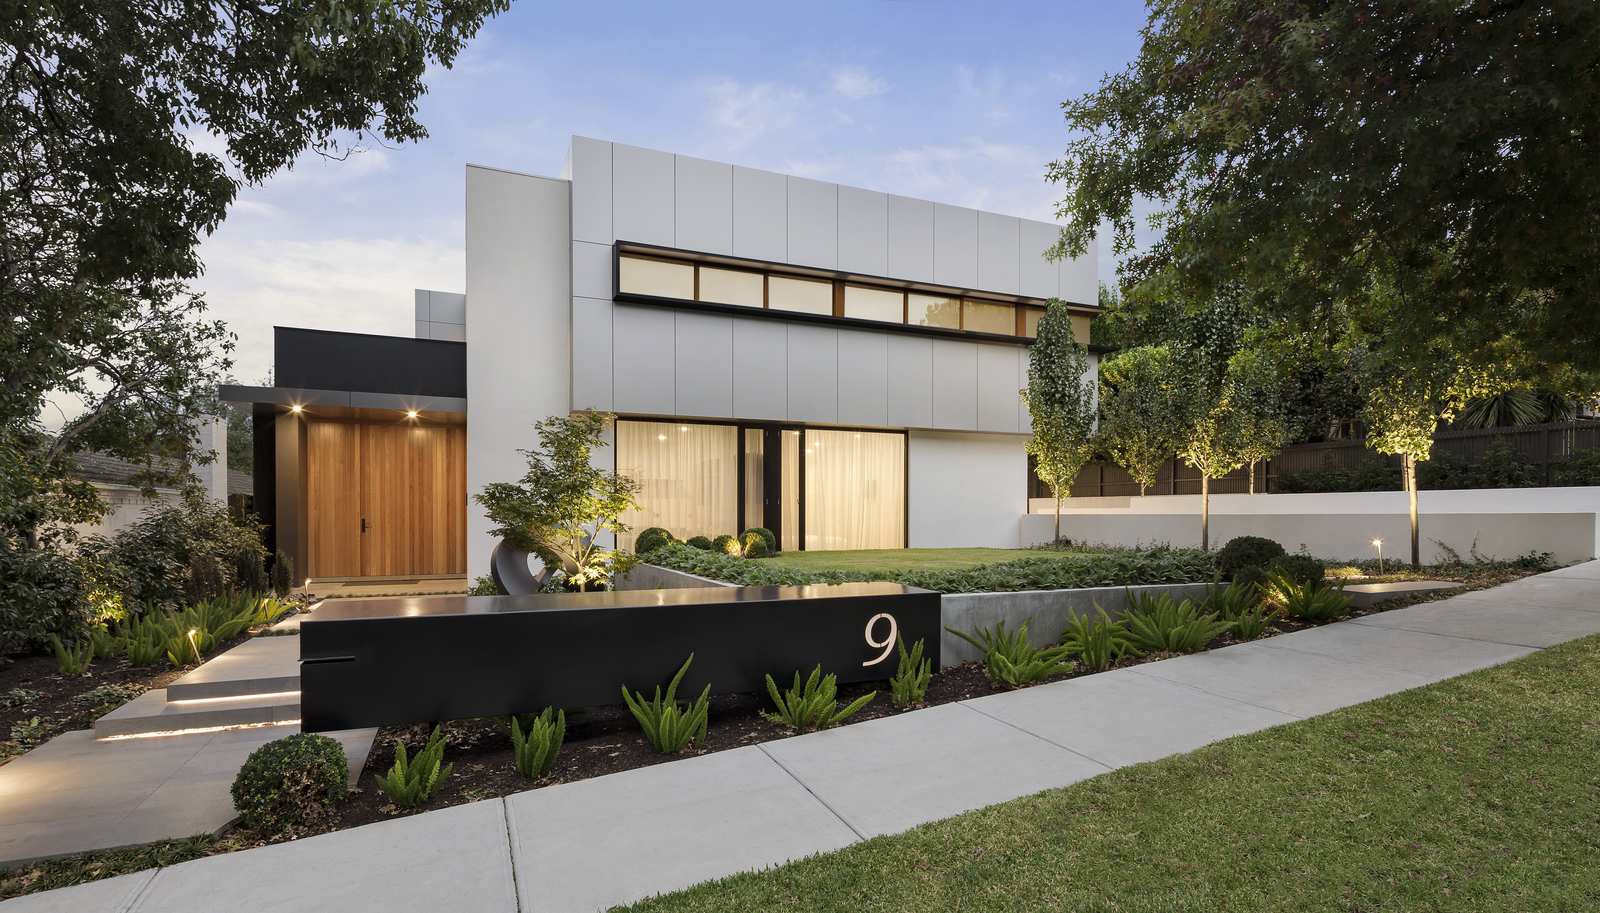
This is not a rigid rulebook so much as a starting point for reading the building correctly. The goal is to identify the two or three materials or forms that define the house, whether that is exposed timber framing, a specific stone type, or a repeated arch shape, and then find a way to echo those same elements in the garden’s hardscape and structures.
Repeating stonework between a house’s foundation and a garden’s retaining walls or pathways is one of the most reliable ways to create this continuity, since it reads as intentional rather than coincidental. Pergolas, fences and gates built from materials that match or complement the house achieve the same effect at a different scale.
Matching plant selection to architectural character
Plant choice carries as much of the architectural conversation as hardscaping does. A mid-century modern house, with its bold geometry and open plan, is generally better served by plants with sculptural shapes and strong architectural silhouettes, think agave, ornamental grasses in tight clumps, clipped hedging, rather than a loosely blowsy cottage mix that would compete with the building’s clean lines.
A traditional home, by contrast, tends to suit a more layered, softer planting palette: perennial borders, climbing roses, and shrubs that soften hard edges rather than echo them. Scale matters as much as style here. A grand house with a large footprint can absorb tall trees and expansive borders without being overwhelmed, while a smaller house needs plantings sized to match, or the garden ends up dwarfing the building it is meant to complement.
Foliage texture and color palette should draw from the house’s exterior materials. Warm-toned brick or clay roof tiles pair naturally with planting schemes built around reds, oranges and warm greens, while cooler concrete or render suits a palette leaning toward blues, silvers and cooler greens. This is less about strict color-matching than about avoiding a jarring contrast between building and border.
Using space and form to extend the house outward
Treating a garden like an additional room, rather than a separate feature at the edge of the property, changes how its layout gets planned. This starts with assessing how views, access points and transitions flow from inside the house to outside, so the garden feels like a natural continuation of the interior rather than something encountered only after stepping through a door.
Curves, angles and shapes echoed from the architecture help guide this transition. A house with strong horizontal lines benefits from low, linear plantings and flat-topped hedging that mirror that geometry, while a house with pronounced verticality, tall windows, steep gables, pairs well with columnar trees or vertical trellis structures that continue the upward emphasis.
Outdoor rooms defined by pergolas, low walls or hedging create the strongest version of this effect, giving the garden the same sense of enclosure and purpose that a room inside the house has. A dedicated look at pergolas and dining terraces designed as outdoor rooms covers how to size and place these structures so they function as genuine extensions of the home’s living space rather than isolated additions.
Matching architectural style to garden treatment
| House style | Hardscape approach | Planting approach |
|---|---|---|
| Mid-century modern | Clean lines, concrete or timber decking | Sculptural, structured, low color intensity |
| Victorian / heritage | Winding paths, ornamental brick or wrought iron | Layered perennial borders, climbing roses |
| Cottage / rustic | Reclaimed timber, informal gravel paths | Loose, naturalistic, cottage-style mixing |
| Contemporary minimalist | Large-format paving, restrained material palette | Clipped hedging, single-species blocks |
Shaping plants to echo the building’s silhouette
Sculpted plant forms offer one of the most direct ways to tie a garden to its architecture without relying on hardscape alone. Clipped hedging, cones and simple geometric shapes can pick up a roofline’s angle or a facade’s repeated verticals in a way that a loose, unstructured border cannot. For homes with strong geometric or historical character, topiary shapes that echo a home’s architectural lines give the plant material a formal presence that reinforces the building rather than competing with it.
Lighting as the final layer connecting house and garden
Once the layout, materials and plants are settled, lighting decides whether that connection holds up after dark. Fixtures that echo the house’s own exterior lighting style, whether that is a warm, low-voltage glow along a path or an uplight on a specimen tree, extend the architectural conversation into the evening. Poorly matched lighting, harsh and blue-toned against a warm brick facade, for example, can undo an otherwise coherent daytime design.
FAQ
How can I make my garden design complement my house’s architecture without a full renovation?
Start with materials rather than structure. Repeating one material already present on the house, such as its brick or stone, in a path or low wall creates continuity without requiring major construction.
What if my house does not have a clear architectural style?
Focus on the strongest single cue available, whether that is a roofline angle, a dominant material, or the building’s proportions, and build the garden’s structure around that one element rather than trying to match a style that is not clearly there.
Does plant selection really change how a house’s architecture reads?
Yes. Sculptural, structured plants reinforce a modern facade, while soft, informal planting styles suit a traditional one. Mismatching the two is one of the more common reasons a garden feels visually at odds with its house.
Is it necessary to match the garden’s scale to the house?
Yes, scale mismatches are one of the more noticeable design failures. A large house with a sparse, small-scale garden looks under-landscaped, while a modest house surrounded by oversized trees or features can look crowded.
Can hardscaping alone create architectural harmony without changing the planting?
It goes a long way, since materials are often the strongest visual link between a house and its garden, but plant choice still needs to avoid directly contradicting the mood that hardscape sets.
This kind of integrated planning also pays off practically over time. A garden designed around its house’s own materials and proportions tends to need less redesign as trends shift, since it is anchored to something permanent, the building itself, rather than to a passing planting fashion. Seasonal changes in foliage or bloom color come and go, but the underlying structure that ties house and garden together stays consistent year after year, which is part of why this approach ages so much better than one built purely around a decorative trend.
Working through this process with a professional rather than alone also tends to catch mismatches a homeowner might miss, a roofline pitch that suggests a particular hedge shape, or a window rhythm that implies where planting breaks should fall. That collaborative back-and-forth, translating architectural cues into planting and material decisions, is often what separates a garden that merely sits next to its house from one that genuinely reads as part of the same building.
A garden that takes its cues from the house it surrounds is not a stricter garden, only a more deliberate one. Every material, plant form and structural choice becomes a chance to reinforce a single coherent story about the property as a whole, rather than treating the building and the landscape as two separate projects that happen to share a boundary line.
Sources: National Association of Realtors, Remodeling Impact Report on outdoor features and curb appeal, 2023-2024 data.