The market for landscape design software was valued at roughly $2.1 billion in 2025 and is projected to keep growing at a compound annual rate above 7% through the next decade, according to industry market research. That growth is not driven primarily by hobbyist apps. It reflects a shift among professional landscapers and garden designers who increasingly treat 3D visualization as a standard part of the design process rather than an optional add-on for larger commercial jobs.
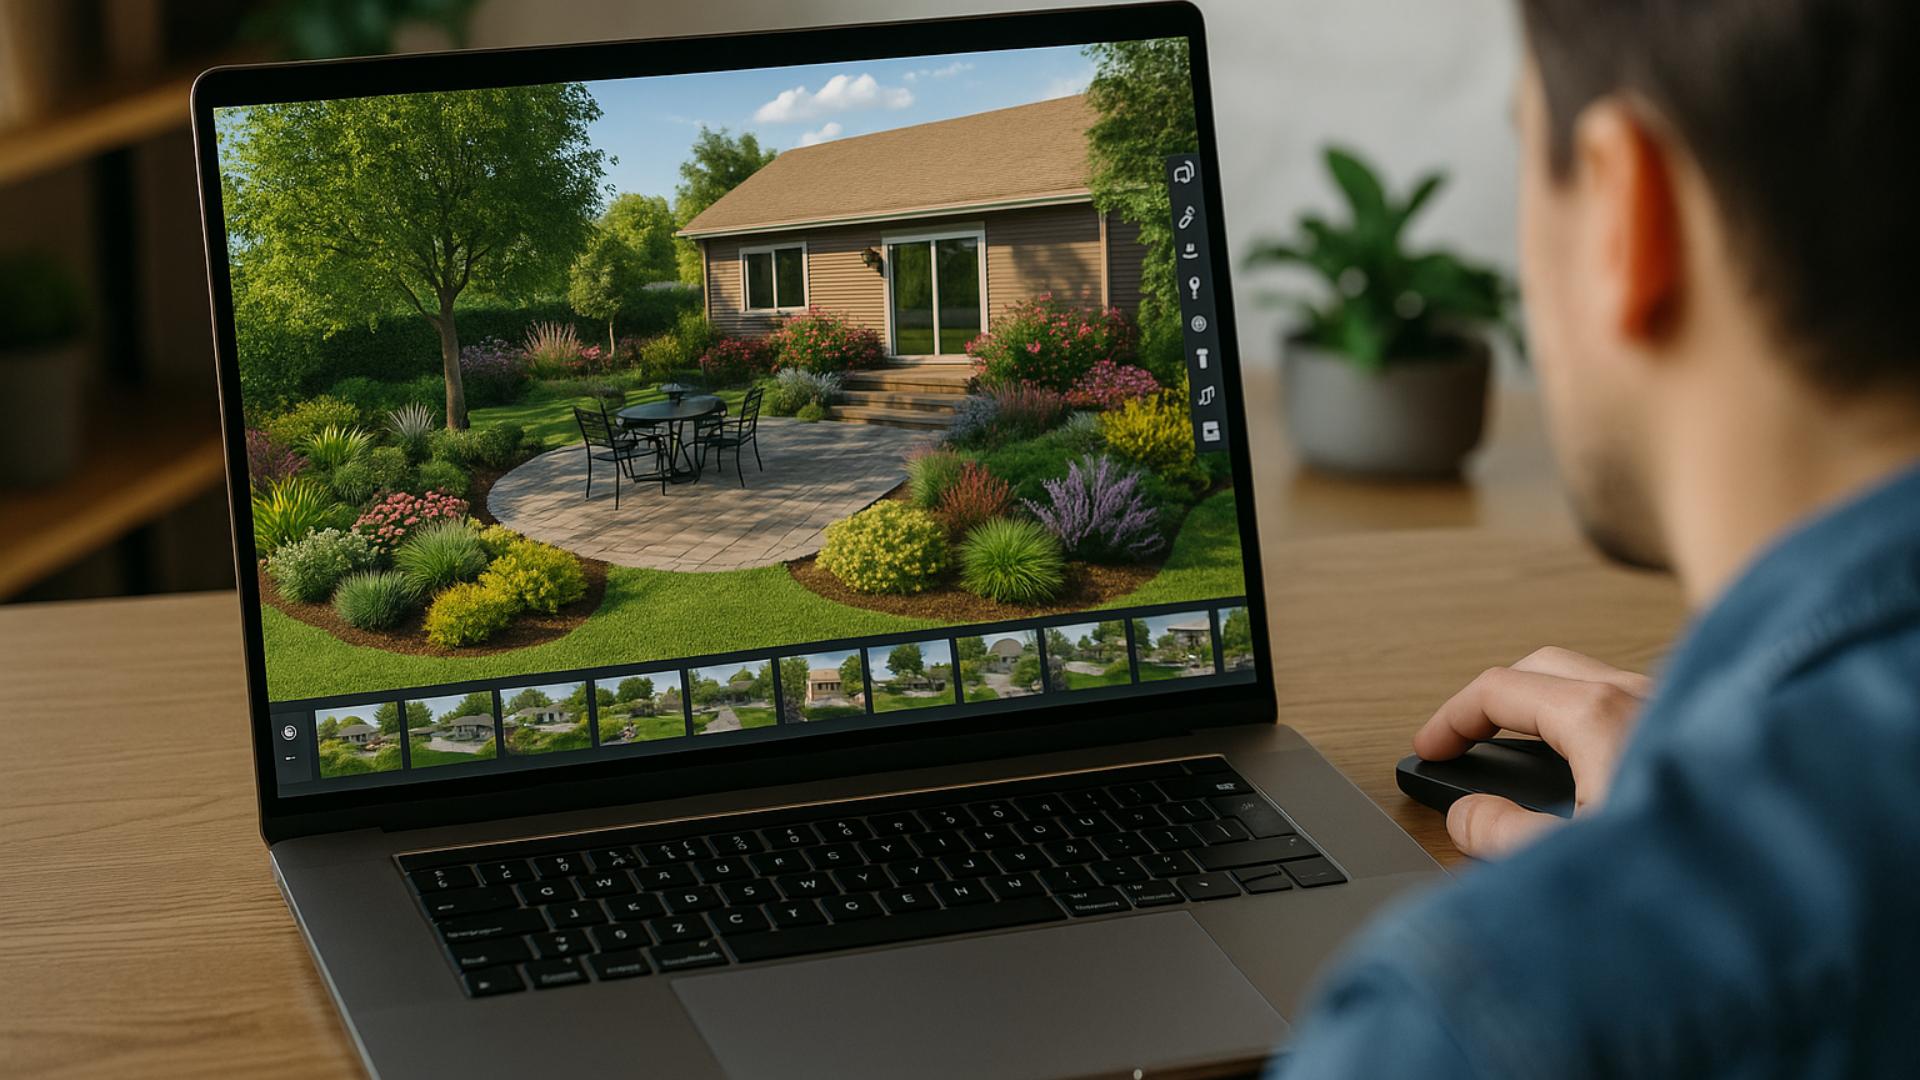
3D landscape design software lets a designer build a realistic, navigable model of a garden before any digging starts, which reduces costly mid-project changes and gives clients a far clearer sense of the final result than a flat sketch or plan drawing ever could. The technology has moved from a luxury reserved for large firms to a tool accessible to smaller practices and increasingly to homeowners themselves.
- Rendering tools let designers test materials, lighting and seasonal changes before any physical work begins.
- Real-time editing lets a design adapt to client feedback during a single meeting rather than across several revisions.
- Project management features built into some platforms track budget and timeline alongside the visual design.
- The broader landscape software market is expected to roughly double in size within the next decade.
Why visualization changes what a design proposal can show
A hand-drawn plan or a flat top-down sketch asks a client to imagine a finished garden from an abstraction. A 3D rendering removes most of that imaginative work by showing, from a walkable perspective, what a path, a planting bed or a pergola will actually look like once built. This matters most for clients unfamiliar with reading landscape plans, which is most clients.
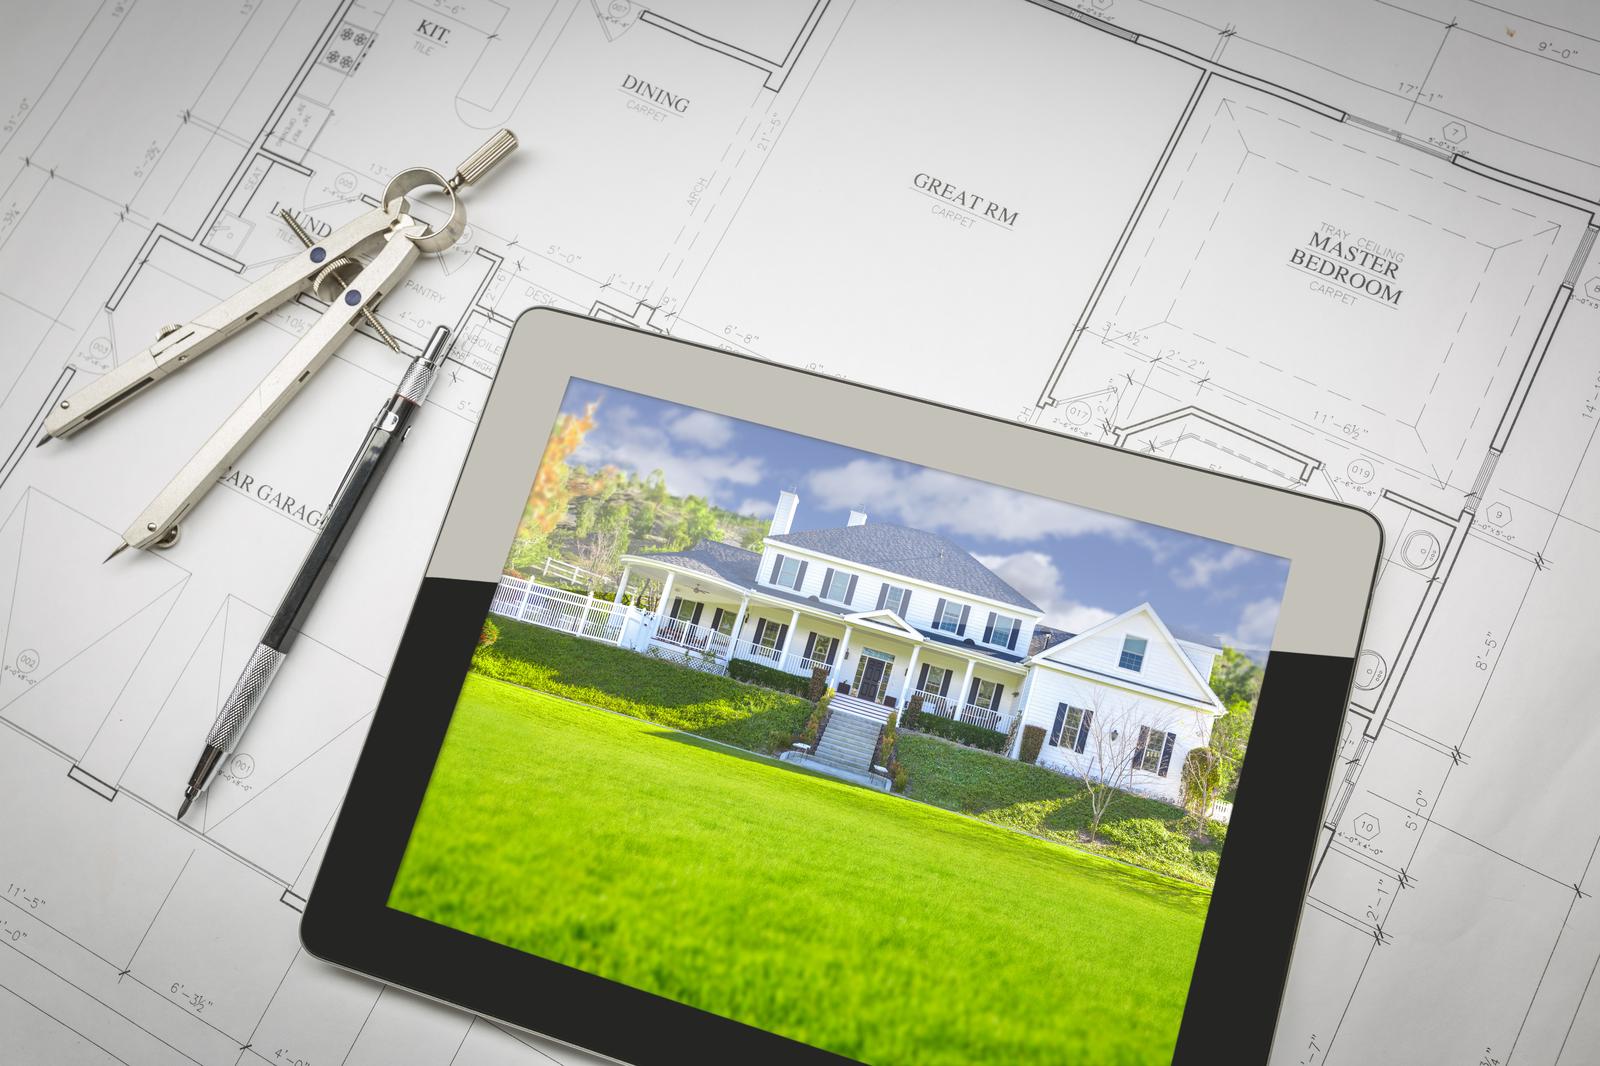
The realism these tools now achieve extends well beyond simple massing. Designers can test how a specific stone paving material looks under different lighting conditions, or how a planting scheme will read once it matures across a few growing seasons, all before a single plant goes into the ground. That flexibility catches design problems on screen that would otherwise only surface once installation was already underway and considerably more expensive to fix.
The core features that separate a useful tool from a gimmick
Rendering capability is the feature most designers weigh first, since photorealistic output is what actually persuades a client and justifies the software’s cost. Beyond rendering, plant and material libraries determine how accurately a design reflects real, available options rather than generic placeholder objects, which matters considerably once a client starts asking about specific species or paving choices.
Project management functionality, tracking budget, timeline and material orders inside the same platform as the visual design, keeps a project coherent as it moves from concept to installation. This holistic approach reduces the communication gaps that used to happen when design software and project tracking lived in entirely separate systems.
Collaborative features round out a serious professional toolkit. Real-time file sharing between a designer, an architect and a contractor keeps everyone working from the same current version of a plan rather than reconciling outdated copies partway through a build.
How 3D software changes the client relationship
Clients researching landscaping projects today arrive with more reference material and more expectations than they did a decade ago. That shift demands a more transparent, interactive design process, and 3D software is what makes that transparency practical rather than aspirational.
Interactive visualizations let a client walk through a proposed garden, view it from different angles, and in some platforms even preview it under different weather or lighting conditions, before a single stone is laid. Real-time adjustments based on client feedback during that same session, rather than requiring a separate revision round, keep the collaboration moving and reduce the number of full plan redraws a project typically needs.
Comparing what different levels of software offer
| Software tier | Typical use case | Key limitation |
|---|---|---|
| Free or low-cost apps | Homeowner concept sketches | Limited plant libraries, basic rendering |
| Mid-tier professional software | Small to mid-size design firms | Fewer collaborative or VR features |
| Enterprise-grade platforms | Large commercial and public projects | Higher cost, steeper learning curve |
Where site data feeds directly into the design model
A 3D model is only as accurate as the site data behind it, and manual measurement remains a bottleneck for larger or irregular plots. Aerial mapping technology increasingly fills that gap before the design work even begins, and drone mapping data that feeds directly into these 3D models is becoming a practical way for larger landscaping projects to build an accurate base model faster than a manual site survey would allow.
Why the client relationship still shapes the outcome
No amount of rendering realism replaces the groundwork of an honest design conversation early in a project. Understanding a client’s actual use case, budget constraints and long-term maintenance appetite still determines whether a beautifully rendered garden will function the way its owner actually needs it to. A closer look at why client collaboration still shapes the final design brief covers this groundwork in more detail, since software only visualizes decisions that still have to be made by people first.
FAQ
What exactly is 3D landscape design software?
It is digital software that creates a three-dimensional, often navigable, representation of a proposed outdoor space, letting designers and clients preview a garden, park or landscaping project before physical construction begins.
How does this software actually benefit a landscaping project?
It lets designers test layouts, plant choices and materials without physical alteration, catching costly design mistakes on screen rather than mid-installation, and it gives clients a far clearer sense of the finished result before committing to it.
What features matter most when choosing this kind of software?
A user-friendly interface, an extensive plant and material library, adjustable lighting and shadow simulation, and reliable import/export functionality. Some higher-end programs add VR walkthrough capability for a more immersive client presentation.
Can someone without design training use 3D landscape software effectively?
Many entry-level programs are built specifically for non-professionals, with guided tutorials and simplified toolsets, though the more advanced rendering and project management features generally still favor trained designers.
Is this software expensive to adopt for a small landscaping business?
Costs vary widely, from free tools suited to simple residential projects up to enterprise platforms priced for firms handling large commercial contracts, so the right tier depends on typical project scale and budget.
The technology keeps improving, but its actual value has stayed consistent since it first entered professional practice: fewer surprises during installation, and a client who understands exactly what they are paying for before the first shovel goes into the ground.
Sources: Market Research Future and Verified Market Reports, landscape design software market sizing, 2025-2026 estimates.